I get calls almost every week from Burnaby homeowners asking some version of the same question: can I add a basement suite, and is it worth the hassle to make it legal? The short answer is yes, in most of the city, and it usually pays for itself faster than people expect. The longer answer is that Burnaby's rules are specific, the BC Building Code adds another layer on top, and skipping steps to save money now tends to cost more later: fines, insurance headaches, and a lower price when you sell.
Here's what the city and the code actually require, not what a contractor tells you over the phone.
Where a secondary suite is allowed
Burnaby permits secondary suites in the R1, A1, A2, A3, and RM6 zoning districts, according to the city's Secondary Suite Program page. Most detached houses in those zones qualify. If you're not sure what your lot is zoned, that's one of the first things I check before a client writes an offer, because suite potential in the wrong zone is a different purchase than a lot where it's already legal to build.
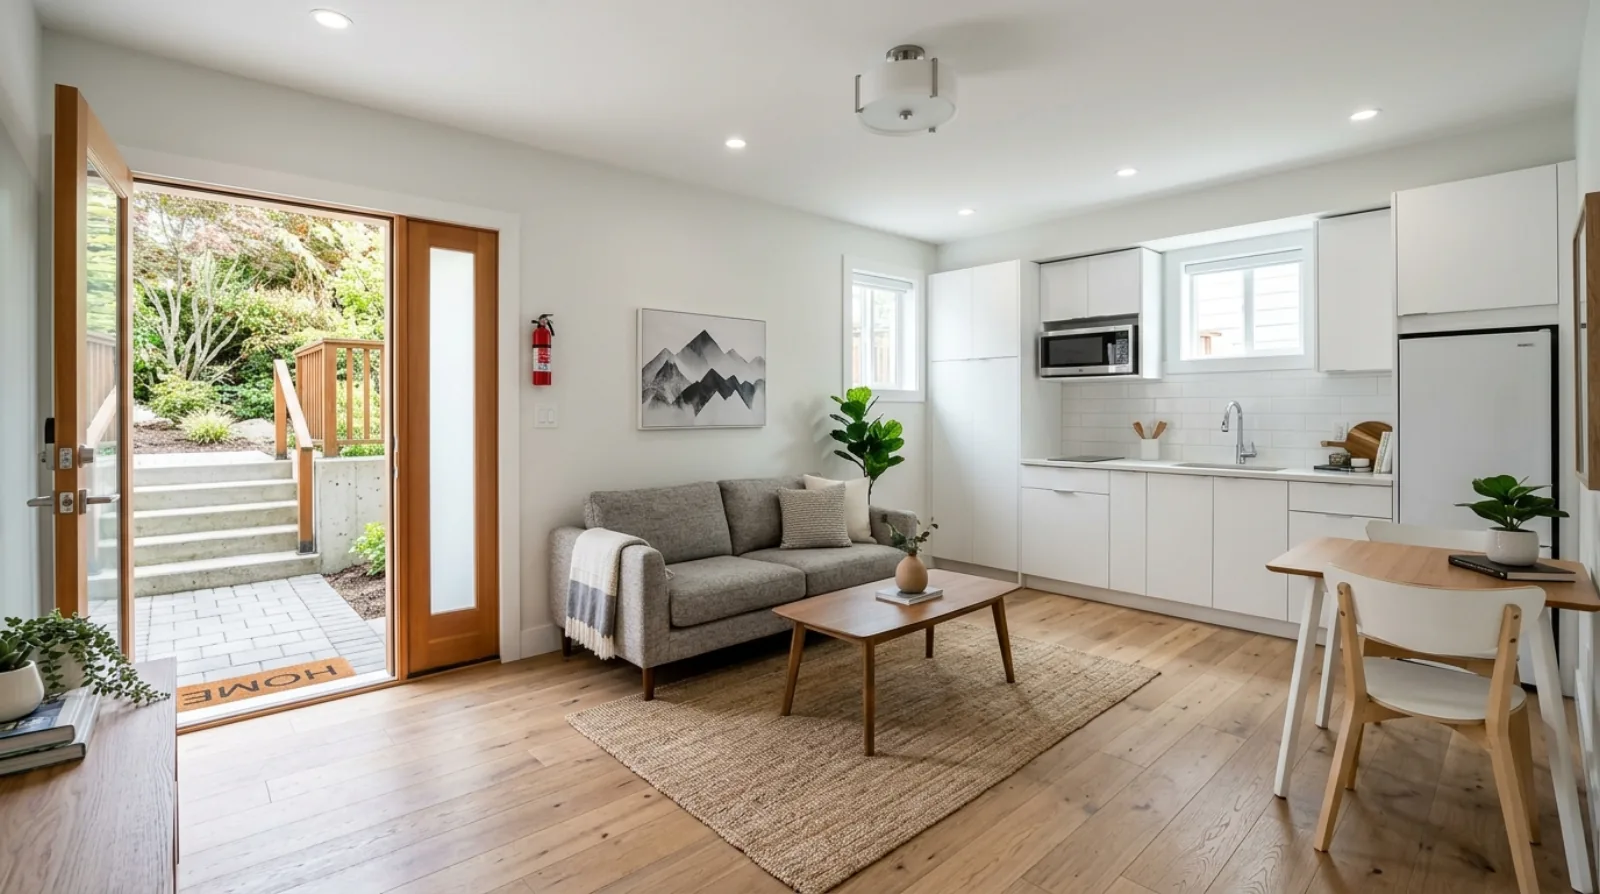
The suite has to sit entirely inside the main house, it can't share space with another secondary suite, and it needs a minimum of 32.52 square metres, about 350 square feet, of floor area, per the city's Secondary Suite Information Guide (revised November 2024). It can't be strata'd off and sold separately, either. It stays part of the same property, same title, same owner.
One detail that surprises almost everyone: Burnaby's own guide states plainly that a secondary suite does not require additional parking. If someone tells you that you need a second driveway spot before you can legalize a suite, that's not the rule here.
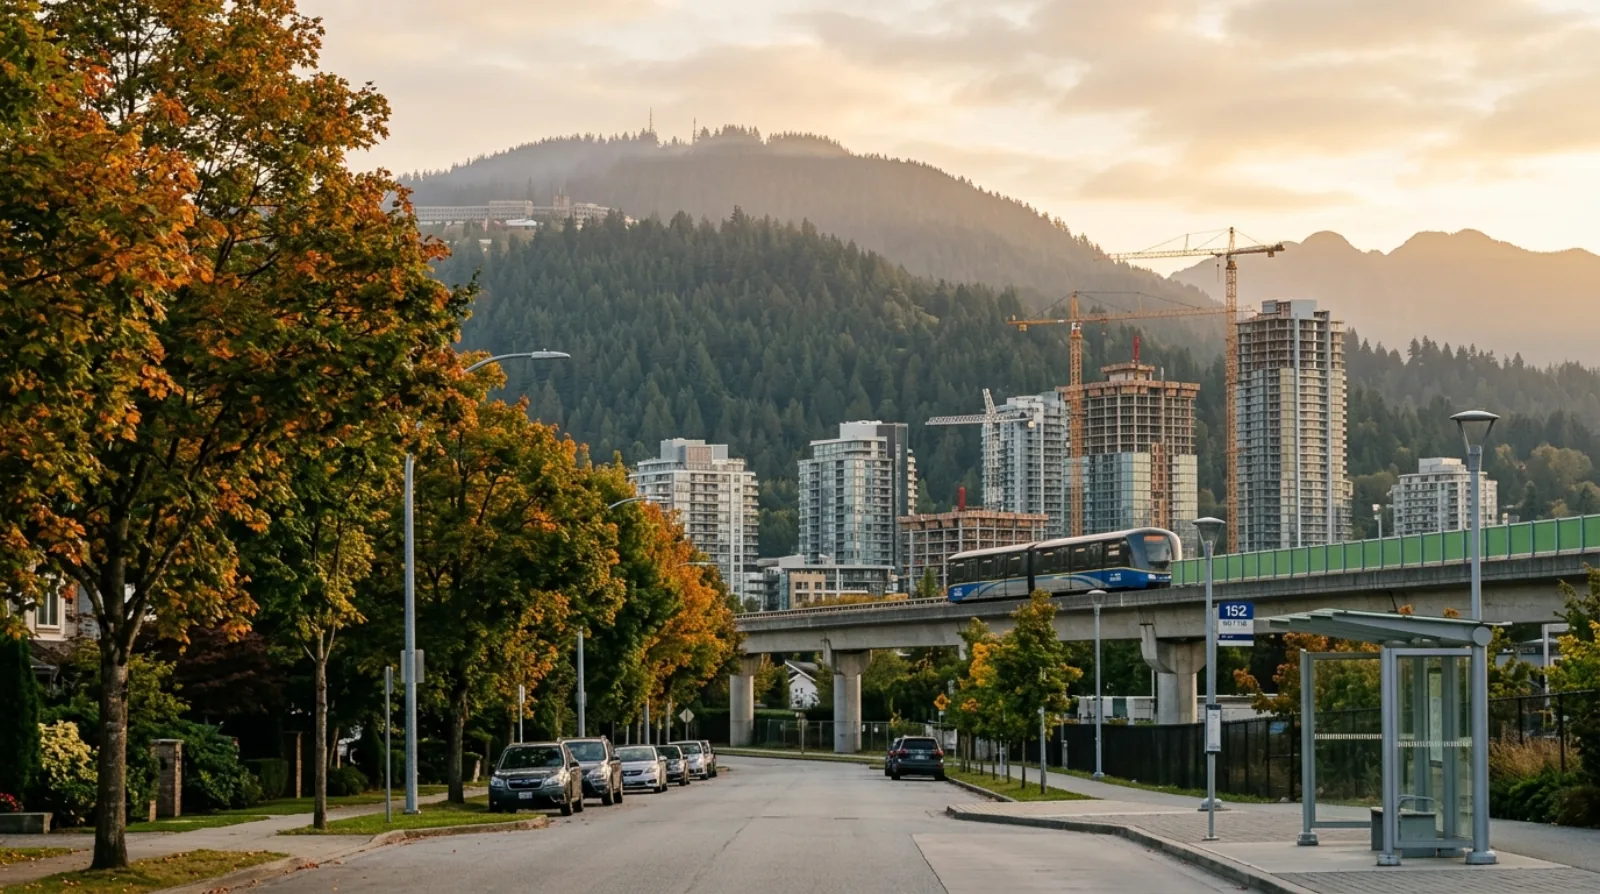
If you're browsing in a neighbourhood like Edmonds, where a lot of the housing stock is older detached homes with half-finished basements, suite potential is often sitting there unused. Worth asking about before you write an offer, not after.
The permit and inspection path
This is where people get tripped up. Burnaby requires a building permit for the suite, plus separate sub-trade permits for electrical, plumbing, and gas work. Homeowners cannot do that work themselves; it goes through licensed contractors who pull their own permits. Inspections happen in a set order: each trade needs its rough-in accepted before the framing inspection, and the final inspection waits until every sub-trade final has passed.
Once the suite is registered, Burnaby applies a supplementary utility fee to your water and sewer charges. Renting out both the main house and the suite also requires a business license under the city's House Rental Business License bylaw. An unpermitted suite that gets flagged can face fines up to $1,000 under the Waterworks and Sewer Charge bylaws, on top of the cost of bringing it up to code.
The building code requirements that actually matter
Burnaby's rules point to Part 9 of the BC Building Code for construction detail, and that's where the technical requirements live.
Ceiling height. Minimum room height of 2.1 metres, about 6 feet 11 inches, over most of the suite, with set minimum floor areas at that height per room type. Usually the first thing a contractor checks in an older basement, because low joists can mean digging down the slab, which changes the budget fast.
Egress windows. Every bedroom needs a window that opens, with a clear opening of at least 0.35 square metres (about 3.8 square feet) and no dimension smaller than 380 millimetres (15 inches). It's how a person gets out in a fire, and it's one of the first things an inspector measures.
Fire separation. The wall and ceiling between the suite and the rest of the house need a fire-resistance rating, with three paths to get there: 45 minutes with standard smoke alarms, 30 minutes with interconnected photoelectric alarms in both units, or 15 minutes if every alarm in the house is photoelectric and interconnected. More alarm coverage buys a lighter, usually cheaper, assembly.
Sound insulation. Walls and ceilings between the suite and the main house need a Sound Transmission Class of at least 43, or an Apparent Sound Transmission Class of at least 40. It matters for tenant-owner relations as much as it does for passing inspection.
Separate entrance. The suite needs its own dedicated entrance, apart from the main house's front door. Usually the easiest requirement in a basement with a side or back door already, and the hardest in a house without one.
What it actually costs, and how the rent pays it back
I don't have a verified, published cost figure for Burnaby suite conversions, and I won't make one up. Here's an illustrative example instead, built on stated assumptions, so you can plug in your own numbers.
Say a basement already sits close to the required ceiling height but needs a new egress window, a bathroom, a small kitchen, fire separation, sound insulation, and the permit and sub-trade costs that come with all of it. Depending on the contractor and scope, a project like that could reasonably land between $50,000 and $80,000. That's a wide range on purpose, because your basement's starting condition moves the number more than anything else.
If that suite then rents for $1,900 a month, roughly $22,800 a year before expenses, the low end of that range pays back in a little under two and a half years, and the high end in closer to three and a half. After that, the rent is income, minus taxes, insurance, and maintenance, plus the resale value the suite adds when you sell.
These numbers are illustration only, not a quote. Get real numbers from licensed contractors and check current rents near you first.
If a single suite isn't ambitious enough and you're weighing a full multiplex conversion instead, that's a different scale of project with its own zoning path. I walk through the numbers in my Multiplex guide.
Key Takeaways
- Secondary suites are permitted in Burnaby's R1, A1, A2, A3, and RM6 zones, with a minimum suite size of 350 sq ft (32.52 sq m).
- Burnaby's own guide states a secondary suite does not require additional parking, contrary to what many homeowners assume.
- A building permit plus separate electrical, plumbing, and gas sub-trade permits are required. Homeowners cannot do sub-trade work themselves.
- BC Building Code Part 9 sets the bar: 2.1 m minimum ceiling height, egress windows of at least 0.35 sq m, fire separation of 15 to 45 minutes depending on smoke alarms, and a Sound Transmission Class of at least 43.
- Renting out both the main house and the suite requires a business license, and unregistered suites risk supplementary utility fees or fines if flagged.
Frequently Asked Questions
Do I need a permit to legalize an existing basement suite in Burnaby?
Yes. Even if the suite already exists, Burnaby requires a building permit and the related electrical, plumbing, and gas sub-trade permits, and all work has to meet BC Building Code Part 9.
Does a secondary suite in Burnaby need its own parking spot?
No. Burnaby's Secondary Suite Program guide states plainly that a secondary suite does not require additional parking. Worth confirming with the city directly if a contractor or neighbour tells you otherwise.
What's the minimum ceiling height for a legal basement suite?
The BC Building Code sets a minimum room height of 2.1 metres, about 6 feet 11 inches, over most of the suite, with specific minimum floor areas at that height per room type. Older basements often fall short, which is usually the first thing a contractor checks.
How long does it take for a legal suite to pay for itself?
It depends on your renovation cost and the rent you charge. In my illustrative example, a $50,000 to $80,000 project renting for $1,900 a month pays back in roughly two and a half to three and a half years. Get contractor quotes and check current local rents before you commit.
This article is one leg of the Burnaby investment property guide, which ties together the yield math, buy-vs-build strategy, landlord rules, and suite economics in one place.
Sources
- City of Burnaby: Secondary Suite Program: eligible zones, permit and licensing requirements.
- City of Burnaby: Secondary Suite Information Guide, revised November 15, 2024: zoning bylaw requirements, minimum suite area, parking, fire separation tiers, sound insulation, permit and inspection process, utility fees.
- BC Building Code, Part 9 (Housing and Small Buildings): ceiling height and egress window standards, as summarized in municipal building code guides that cite the code directly.
---
Thinking about legalizing a basement suite, or buying a Burnaby home with suite potential? I can help you figure out what a property is actually worth with a suite in place. Start with a free home valuation or reach out directly to talk through your property. You can also call or text me at 778-991-0051.
Jersey Li, The Apartment Guy® · Medallion Club Member (Top 10% REALTOR®, 2024 & 2025) · Jersey Li Personal Real Estate Corporation, Sutton Group - 1st West Realty.

Sutton Group - 1st West Realty · Medallion Club Member (Top 10%)
Burnaby real estate advisor and multiplex strategist. Licensed REALTOR® with Sutton Group - 1st West Realty, specializing in residential, multiplex, and redevelopment transactions across Burnaby and Metro Vancouver.